
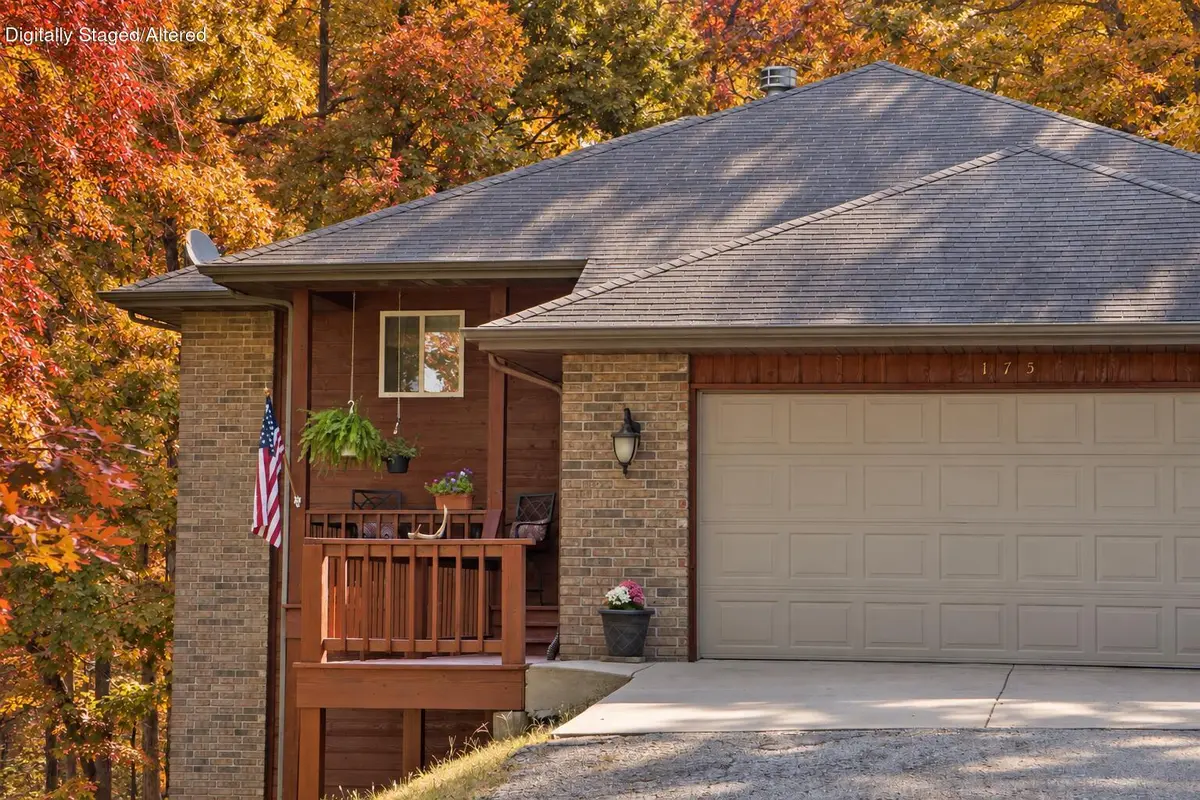
175 Canyon Forest CIR, Kimberling City, MO 65686
REQUEST A TOUR If you would like to see this home without being there in person, select the "Virtual Tour" option and your agent will contact you to discuss available opportunities.
In-PersonVirtual Tour
$ 375,000
Est. payment | /mo

4 Beds

3 Baths

2,526 SqFt


Save
$ 375,000
Est. payment | /mo
Save

4 Beds

3 Baths

2,526 SqFt

Key Details

Property Type Single Family Home

Sub Type Single Family Residence

Listing Status Active

Purchase Type For Sale

Square Footage 2,526 sqft

Price per Sqft $148

Subdivision Canyon Forest East

MLS Listing ID SOM60318088

Style Ranch

Bedrooms 4

Full Baths 2

Half Baths 1

Construction Status No

HOA Fees $60

Total Fin. Sqft 2526

Rental Info No

Year Built 1999

Annual Tax Amount $1,289

Tax Year 2025

Lot Size 1.100 Acres

Acres 1.1

Lot Dimensions 324 x 221 x 349 x 93

Property Sub-Type Single Family Residence

Source somo

Property Description

Your private Ozarks retreat awaits @ 175 Canyon Forest! Tucked among towering hardwoods on approx 1 acre bordering 230+/- acres of Mark Twain National Forest, this peaceful Table Rock Lake-area getaway offers the rare combination of wooded privacy, room to roam & convenient lake access. Step outside to enjoy hiking, biking, wildlife watching & the beauty of nature right in your backyard. An optional 10x28 third-party boat slip on a two-stall dock is available for an additional $80K, approx 6 min away!Imagine slow mornings with coffee on the covered front deck, deer wandering through the trees & evenings gathered around the firepit beneath the stars. Mature shade trees, open green space & a secluded setting make it easy to unwind, whether you're here full-time or escaping for the weekend.Inside, warm & welcoming spaces invite you to settle in. The main living area features the first of two fireplaces, creating a cozy setting for quiet evenings or gathering with loved ones. A spacious kitchen offers abundant cabinetry, pantry, stainless appliances, bar seating & a dedicated dining area for memorable meals after a day on the lake. The main-level owner's suite includes a walk-in closet, dual-sink vanity & private bath, with full-size laundry, guest half bath & a side grilling deck nearby.Downstairs, the finished walk-out level offers a second family room with fireplace, 2 bedrooms, full bath, flexible office/craft room or nonconforming guest space & generous storage. Walk-out access brings the outdoors even closer, with room for guests to spread out & everyone to find their favorite spot.Minutes to Table Rock Lake access, public launches, marinas, dining, groceries & Kimberling City conveniences, plus approx 15 min to Branson West & 30 min to Branson. Wooded privacy, fireside comfort & lake adventures in every season. Find it all @ Canyon Forest!

Location

State MO

County Stone

Area 2688

Direction From Branson West go south on Hwy 13 toward Kimberling City. Turn Rt on James River Rd, continue to Canyon Forest East and turn Rt. House is on the right

Rooms

Other Rooms Bedroom, Pantry, Living Areas (2), Office, Family Room, Family Room - Down, Master Bedroom

Basement Walk-Out Access, Finished, Full

Dining Room Kitchen/Dining Combo

Interior

Interior Features Internet - Satellite, Internet - Fiber Optic, Laminate Counters, Walk-In Closet(s), W/D Hookup, Walk-in Shower

Heating Forced Air, Central

Cooling Central Air, Ceiling Fan(s)

Flooring Carpet, Vinyl, Tile

Fireplaces Type Living Room, Basement, Propane, Two or More

Fireplace No

Appliance Dishwasher, Propane Water Heater, Free-Standing Electric Oven, Microwave, Water Softener Rented, Refrigerator, Disposal

Heat Source Forced Air, Central

Laundry In Basement

Exterior

Parking Features Driveway, Paved, Garage Faces Front

Garage Spaces 2.0

Utilities Available Cable Available

Waterfront Description None

Roof Type Composition

Street Surface Asphalt

Garage Yes

Building

Lot Description Landscaping, Wooded/Cleared Combo, Sloped, Adjoins National Forest

Story 1

Foundation Brick/Mortar

Sewer Septic Tank

Water Community Well

Architectural Style Ranch

Level or Stories One

Structure Type Wood Siding,Vinyl Siding

Construction Status No

Schools

Elementary Schools Reeds Spring

Middle Schools Reeds Spring

High Schools Reeds Spring

Others

Association Rules HOA

HOA Fee Include Water

Acceptable Financing Cash, VA, USDA/RD, FHA, Conventional

Listing Terms Cash, VA, USDA/RD, FHA, Conventional

Listed by Ann Ferguson Keller Williams Tri-Lakes
Austin Morton
Austin Morton

Broker Salesperson

+1(417) 987-8722 | selling417llc@gmail.com

GET MORE INFORMATION

Name
Phone*
Message

Go tour this home

175 Canyon Forest CIR